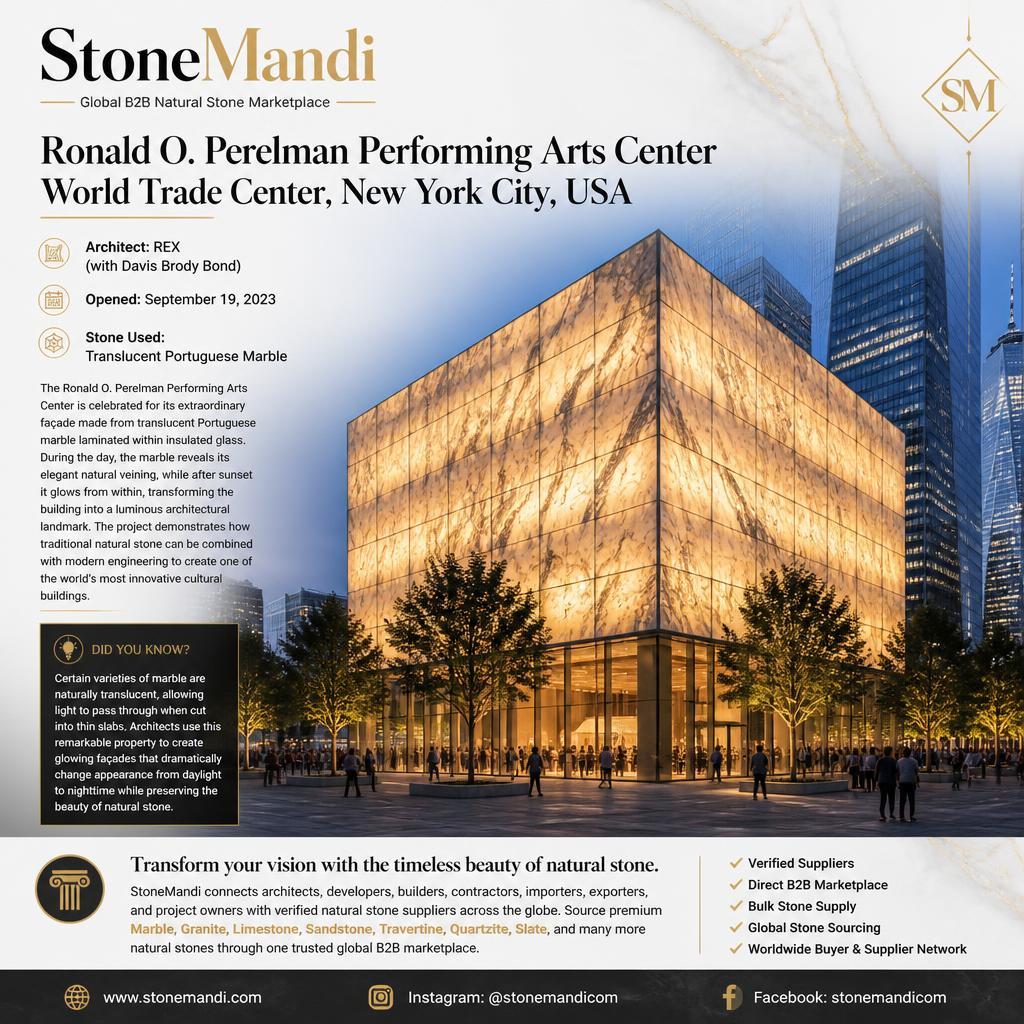
Location: World Trade Center, New York City, USA Architect: REX (Design Architect), with Davis Brody Bond (Executive Architect) Opened: September 19, 2023 Stone Used: Translucent Portuguese Marble
Project Overview
The Ronald O. Perelman Performing Arts Center (PAC NYC) stands as the final piece of the World Trade Center master plan — a cultural keystone built on ground that has held some of the city’s most solemn memory for over two decades. Named for businessman and philanthropist Ronald O. Perelman, the building was <cite index=”8-1″>designed by the architecture firm REX, led by Joshua Ramus, becoming one of New York City’s cultural keystones and the final piece in the 2023 Master Plan for the World Trade Center site</cite>.
The building takes the form of a pure, elevated cube — <cite index=”6-1″>rotated and elevated to accommodate complex below-grade constraints, while addressing the 9/11 Museum, the transportation hub, and the site’s main pedestrian streets of Greenwich and Fulton</cite>. <cite index=”8-1″>Despite standing only eight stories tall, the venue is defined by its monolithic façade of translucent veined Portuguese marble.</cite>
Inside, PAC NYC houses three flexible performance venues: <cite index=”8-1″>the John E. Zuccotti Theater seating up to 450, the Mike Nichols Theater seating up to 250, and the Doris Duke Theater with a capacity of 99, all of which can operate independently or be combined</cite>. <cite index=”3-1″>Movable walls and scene docks allow the venue configurations to be reconfigured into over five dozen unique setups</cite>, giving the center what its architects describe as “radically flexible” performance capability.
The Architectural Vision Behind the Design
Credit for this achievement belongs to REX, the New York-based architecture firm founded by Joshua Ramus, working alongside executive architect Davis Brody Bond and façade consultant Front. <cite index=”1-1″>Achieving a translucent stone effect at this scale was a significant technical challenge for Ramus and his team</cite>, and the result — <cite index=”1-1″>a façade composed of 4,896 individual marble panels</cite> — has been recognized as one of the most striking applications of natural stone in contemporary architecture.
<cite index=”5-1″>The building’s semi-translucent stone-glass façade, continuous on all four sides, conceals significant structural complexity beneath a veil of apparent simplicity</cite>. <cite index=”5-1″>Each elevation is nearly identical, employing horizontal and vertical symmetry around a densely veined central zone.</cite> Ramus has spoken about the sensitivity required in designing near a memorial site: <cite index=”4-1″>the design brief made clear that no commercial activity inside the building should be visible from the 9/11 Memorial</cite>, a constraint that shaped the choice of a material that reveals movement only as soft, glowing silhouettes rather than a transparent view inside.
The design transforms completely between day and night. By day, the cube reads as a solid, dignified stone volume in keeping with the gravity of its surroundings. <cite index=”4-1″>The thin marble cladding allows daylight to pass through, creating ambient interior light during the day and a warm glow after dark</cite>, turning the entire building into a lantern that hints at the creative activity inside without exposing it directly.
The Stone: Translucent Portuguese Marble
The material at the heart of this project is a heavily veined, translucent Portuguese marble, quarried in mega-blocks and fabricated into thin panels. <cite index=”1-1″>The marble was sourced from the Granoguli quarry in Portugal</cite>, chosen specifically for its natural translucency and the dramatic, book-matched veining patterns it produces when sliced into thin slabs.
To make this effect possible at building scale, the marble was engineered rather than used as a solid, load-bearing material. <cite index=”2-1″>The stone was laminated within insulated glass panels, which allow daylight to penetrate the marble while maintaining energy performance and protecting the stone from extreme weather conditions</cite>. This stone-and-glass composite approach is what makes it possible for a material as old as architecture itself to perform as a modern, climate-responsive building envelope.
Why Translucent Marble Works So Well in Construction
Marble has been prized in construction for millennia, and this project demonstrates exactly why it continues to be a first-choice material for architects working on landmark buildings:
- Natural translucency: Certain marble varieties, when cut into thin slabs, allow light to pass through their crystalline structure — a property architects can exploit to create façades that shift dramatically in appearance from day to night, without any artificial technology built into the stone itself.
- Durability and weather resistance: When properly fabricated and protected (as with the glass lamination used here), marble withstands decades of exposure to the elements while retaining its structural and aesthetic integrity.
- Distinctive veining and natural pattern: No two marble slabs are identical. Book-matching panels — mirroring the veining across adjacent slabs — creates a natural symmetry that manufactured materials cannot replicate.
- Timelessness paired with modern engineering: As this project shows, a material with thousands of years of architectural history can be combined with contemporary glass lamination and structural engineering to solve entirely new design problems.
- Cultural and symbolic weight: Marble carries a sense of permanence and solemnity, making it a natural choice for civic, cultural, and memorial-adjacent buildings where the material itself needs to communicate dignity and gravity.
A Landmark in Natural Stone Architecture
The Perelman Performing Arts Center is a clear demonstration of how traditional natural stone, when paired with modern fabrication and engineering, can create outcomes that neither material could achieve alone. It stands as one of the most significant recent examples of marble being used not just as a decorative finish, but as the defining architectural and experiential element of an entire building.
For architects, developers, and contractors looking to source the same caliber of natural stone for ambitious projects, StoneMandi.com connects buyers directly with verified natural stone suppliers across the globe. Whether the project calls for marble, granite, limestone, sandstone, travertine, or quartzite, StoneMandi.com offers a single, trusted B2B marketplace to source premium natural stone at scale. Projects like the Perelman Performing Arts Center show what’s possible when the right stone meets the right vision — and StoneMandi.com exists to help make that sourcing process direct, verified, and global.
Sources: Architectural Record, Dezeen, ArchDaily, The Architect’s Newspaper, Designboom, PLSN, World-Architects, Architizer.